Tuesday, August 30, 2016

A.L. Miller Village-Monthly Construction update #9

Installation of driveways and sidewalks has been completed and landscaping work remains in progress. Sod is now being installed within the yard areas directly around the single-family residences. We currently estimate the rain garden area to be 70% complete.  Demolition, abatement and clean-up work is substantially complete at each building.

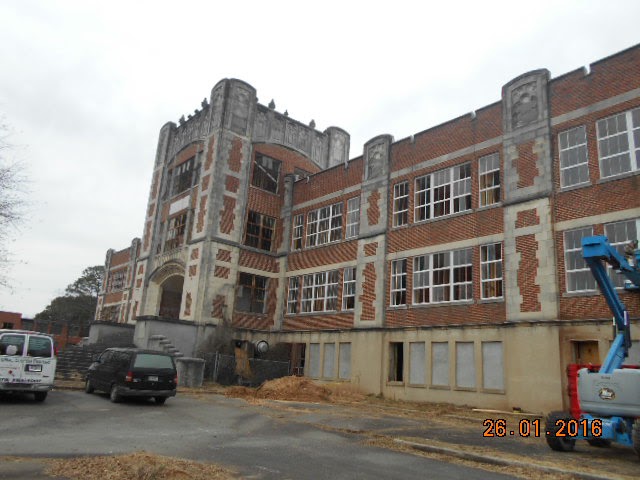
At Building 1, rough framing and re-glazing work is substantially complete and rough-in of the MEP systems remains in progress and unit finishes are now in progress. Construction within Building 1 has been isolated into building sections which include the east wing, west wing and north/south wing. Progress is most complete at the east wing where all of the MEP rough-in, plaster repairs, interior window framing and insulation work is complete and drywall installation and finishing remains underway. The next area of progress is at the west wing where MEP rough-in was approaching completion and this wing of the building will be ready for cover-up inspections the first week of August. Lastly, progress at the north/south wing has continued. Under-slab plumbing, slab pour backs and rough framing work is now complete. Plumbing and fire sprinkler rough-in is substantially complete, HVAC rough-in is 30% complete and electrical rough-in is 20% complete at the north/south wings. Drywall installation has been completed along party walls and areas where rated assemblies are required prior to installation of tubs and tying-in of interior wall partitions throughout Building 1; pre-drywall work is now substantially complete. In addition to the above items, work has been completed on the existing floor systems. The tile and terrazzo floors have been cleaned throughout the building and rough sanding of the hardwood floors had been completed. At the building exterior, pressure washing and cleaning of the brick and cast stone veneer was completed. Concrete refinishing remains in progress at exterior stair systems leading from the auditorium area and the elevator jack bore and concrete elevator pit has been completed.

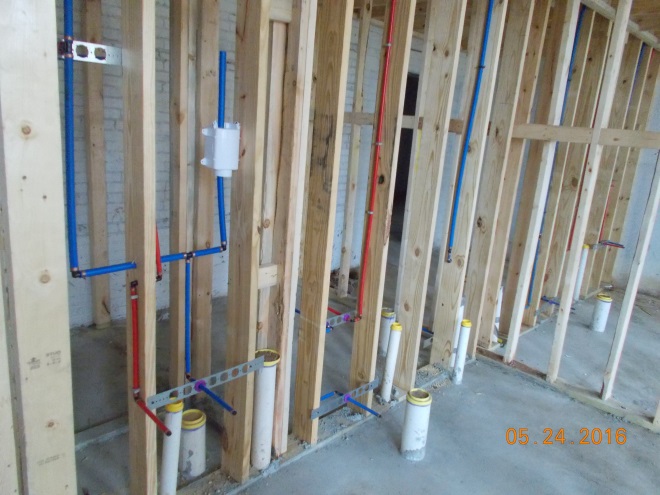
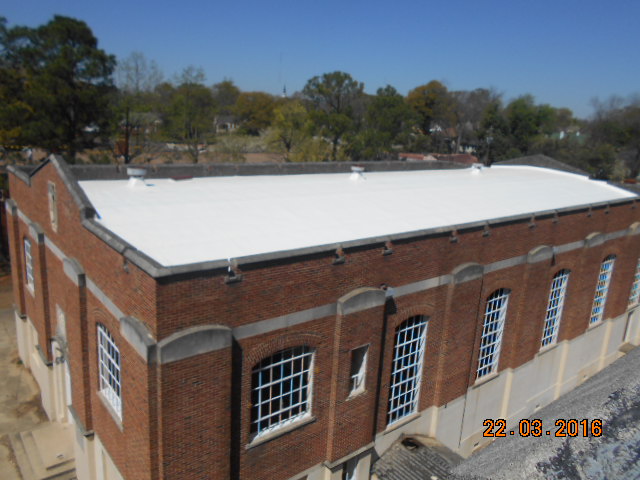
At Building 2, cutting of thru-wall passages was found to be complete and concrete slab cutting and demolition work has been completed. At the interior of the building, unit framing is estimated to be 98% complete, under-slab plumbing installation and concrete patching is complete and plumbing rough-in work is estimated to be 90% complete. Drywall installation along party walls in the vicinity of bathtubs was also noted to be completed. At the exterior of the building, re-glazing of the existing windows, roofing and gutter installation was found to be substantially complete.

Construction of the single-family residential units continues to progress.  Foundations, concrete slabs, rough framing, roofing, house wrap, exterior windows and doors, brick veneer, driveways and sidewalks are now complete at each unit. Siding, soffit and exterior trims have been completed at 6 units. MEP rough-in, insulation, drywall, interior wall priming and ceiling paint and interior door installation is now complete at all 9 units. Unit finishes at lots 1–4 are considered to be substantially complete with floor coverings, appliances and miscellaneous hardware and closet shelving in place.

If you have any questions or would like to send us a comment regarding A.L. Miller Village, please either post a comment on the blog or send us an email at info@peachtreehousing.com.  Please use this email for questions or comments regarding the development process only.  

For information regarding pre-leasing, please email almiller@fairwaymanagement.com or call 478.744.2455.

Sod installation underway at single-family lots:

Unit finishes nearing completion at 4 single-family units:

 SFH Bedroom:

Drywall finishing nearing completion at east wing of Building 1:

MEP rough-in nearing completion at west wing of Building 1:

Gutter installation completed at Building 2:


Tuesday, July 19, 2016

A.L. Miller Village-Monthly Construction update #8

At Building 1, rough framing and re-glazing work is considered to be substantially complete and rough-in of the MEP systems remains in progress. Construction within Building 1 has been isolated into building sections which include the east wing, west wing and north/south wing. Progress is most complete at the east wing where all of the MEP rough-in, plaster repairs, interior window framing and insulation work is complete and drywall installation and finishing is now underway. The next area of progress is at the west wing where the majority of MEP rough-in work has been completed at the 2nd and 3rd floors and is nearly complete at the 1st floor. Lastly, progress at the north/south wing has continued. Under-slab plumbing, slab pour backs and rough framing work is now complete. Plumbing and fire sprinkler rough-in is estimated to be 90 to 95% complete, HVAC rough-in 30% complete and electrical rough-in 20% complete at the north/south wings. Drywall installation has been completed along party walls and areas where rated assemblies are required prior to installation of tubs and tying-in of interior wall partitions throughout Building A; pre-drywall work is now substantially complete. The tile and terrazzo floors have been cleaned throughout the building and rough sanding of the hardwood floors had been completed. At the building exterior, pressure washing and cleaning of the brick and cast stone veneer was completed over the past period and concrete refinishing was noted to be in progress at exterior stair systems leading from the auditorium area. The elevator jack bore was also completed.

At Building 2, cutting of thru-wall passages was found to be complete and concrete slab cutting and demolition work has been completed. At the interior of the building, unit framing is estimated to be 90% complete and installation of under-slab plumbing is now complete. Slab pour backs were recently completed at the one-story section of the building and slab repairs are now complete. Additionally, above slab waste and water rough-in is estimated to be 75% complete. At the exterior of the building, re-glazing of the existing windows was found to be mostly complete and installation of the new roofing system is mostly complete.

On the Single-Family Units,f oundations, concrete slabs, rough framing, roofing, house wrap, exterior windows and doors, brick veneer, driveways and sidewalks are now complete at each unit. Siding, soffit and exterior trims have been completed at 6 units. MEP rough-in, insulation and drywall is now complete at all 9 units. Unit finishes at lots 1-4 are nearing completion as interior doors and trim, floor coverings, cabinetry, small appliances and MEP trim-out work is complete. Interior painting was estimated to be 90% complete and miscellaneous finishes such as shelving, door hardware, bath hardware and blinds were noted to be in place.

If you have any questions or would like to send us a comment regarding A.L. Miller Village, please either post a comment on the blog or send us an email at info@peachtreehousing.com.  Please use this email for questions or comments regarding the development process only.  

For information regarding pre-leasing, please email almiller@fairwaymanagement.com or call 478.744.2455.


Pressure washing completed at Building 1:

Parking lot construction underway at north side of Building 1:

Stucco repairs underway at stairs from auditorium at Building 1:

Drywall finishing in progress at units on east wing of Building 1:

Gutter installation underway at Building 2:

Unit framing 90% complete at Building 2:

Floor coverings complete at 4 single-family units:

Cabinets and small appliances installed at all 4 single-family units:

Driveways complete at all single-family units:

Tuesday, June 21, 2016

A.L. Miller Village-Monthly Construction update #7

In Building 1, Progress is most complete at the east wing where all of the MEP rough-in, plaster repairs, interior window framing and insulation work is complete. The next area of progress is at the west wing where the majority of MEP rough-in work has been completed with the exception of the HVAC rough-in which was nearing completion. Plaster repairs and interior window framing work are underway and cover-up inspections should be completed within the next 30 days. Progress at the north wing has continued as the under-slab plumbing work has been completed and the slab pour backs are complete. Rough framing work has also been completed and plumbing rough-in was nearing completion. Drywall installation has been completed along party walls and areas where rated assemblies are required prior to installation of tubs and tying-in of interior wall partitions. The tile and terrazzo floors have been cleaned throughout the building and rough sanding of the hardwood floors had been completed. At the building exterior, pressure washing and cleaning of the brick and cast stone veneer was completed over the past period.

At Building 2, Cutting of thru-wall passages was found to be complete and concrete slab cutting and demolition work has been completed. At the interior of the building, unit framing is estimated to be 85-90% complete and installation under-slab plumbing is 90% complete and the slab pour back has been completed at the two-story section of the building. 

Construction of the single-family residential units continues to progress. Siding, soffit and exterior trims have been completed at 4 units and driveway installation is also complete at 3 units. MEP rough-in is now substantially complete at all 9 units and insulation and drywall has been completed at 4 units. Interior door installation and the prime coat of paint is now complete at 4 units, as well.


If you have any questions or would like to send us a comment regarding A.L. Miller Village, please either post a comment on the blog or send us an email at info@peachtreehousing.com.  Please use this email for questions or comments regarding the development process only.  

For information regarding pre-leasing, please email almiller@fairwaymanagement.com or call 478.744.2455.


Building 1 pressure washed:

Plaster repairs completed at each wing of Building 1:

Brick, siding and exterior trims complete at 4 single-family units:

Drywall, paint prime and door installation complete at 4 single-family units:

Insulation completed at east wing of Building 1:

Waste and water rough-in underway at Building 2:

Thursday, May 12, 2016

A.L. Miller Village-Monthly Construction update #6

At Building 1, rough framing and re-glazing work is considered to be substantially complete and rough-in of the MEP systems remains in progress. HVAC, electrical and fire sprinkler rough-in is estimated to be 75-80% complete and plumbing rough-in is approximately 90% complete. Under-slab plumbing has recently been completed at the lower level and the slab re-pour was scheduled for a day or so following our site visit. Plaster repairs have recently been completed in the main corridor areas of the 2nd and 3rd floors which has allowed the rough-in of the common corridor electrical system to be completed. Currently, plaster repairs are focused in the northeast stairwell and plaster work is around 90% complete. Framing of the interior window frames has also further progressed and window frames are estimated to be 40% complete. Drywall installation has been completed along party walls and areas where rated assemblies are required prior to installation of tubs and tying-in of interior wall partitions. 

At Building 2, trash out and interior demolition, work has been completed and smoke sealing is complete. Cutting of thru-wall passages is complete and concrete slab cutting and demolition work has been completed. At the interior of the building, unit framing is 85-90% complete and installation under-slab plumbing is underway and should be complete within 7–10 days.  At the fire-damaged gymnasium, masonry work is now underway to create a leveling course just over the head of the lower level window openings.

Construction of the single-family residential units continues to progress and all under-slab piping, foundations, concrete slabs, rough framing, roofing, house wrap and exterior windows are now in place. Waste and water pipe rough-in is complete and MEP rough-in is complete at 4 units. Exterior and interior finishes are also progressing at 4 units where brick veneer, siding, driveways and drywall work is substantially complete. Interior door and trim packages have also been delivered to 4 units


If you have any questions or would like to send us a comment regarding A.L. Miller Village, please either post a comment on the blog or send us an email at info@peachtreehousing.com.  Please use this email for questions or comments regarding the development process only.  

For information regarding pre-leasing, please email almiller@fairwaymanagement.com or call 478.744.2455.


Framing & dry-in complete at all single-family units:

Brick, siding and driveways complete at 4 single-family units:

Re-glazing mostly complete at Building 1:

Tile and terrazzo floors cleaned in Building 1:

Hardwood floor sanding mostly complete at Building 1:

Plaster repairs 85% complete at Building 1:

Re-glazing underway at Building 2:

Unit framing well underway at Building 2:

Masonry repairs underway at burned gymnasium:

Friday, April 22, 2016

A.L. Miller Village-Monthly Construction update #5

At Building 1, rough framing work is now considered to be substantially complete. Interior wall framing has been completed at all levels of the building and includes the loft-style units in the auditorium and wood-framed floor over the old boiler/power room.  At the exterior of the building, re-glazing of the existing window frames remains in progress and has mostly been concentrated along the rear walls of the building. Re-glazing work is estimated to be 75% complete.  

Construction of the single-family residential units continues to progress and foundations have been installed at 8 lots, under-slab plumbing completed at 6 lots and concrete slabs poured at 4 lots. Rough framing, roofing, house wrap, exterior door and window installation and brick veneer is now complete at 4 units. Vinyl soffit and siding work has been completed at 2 units. MEP rough-in is now complete at 4 units and exterior wall and attic insulation has been completed at 4 unis.

If you have any questions or would like to send us a comment regarding A.L. Miller Village, please either post a comment on the blog or send us an email at info@peachtreehousing.com.  Please use this email for questions or comments regarding the development process only.  

For information regarding pre-leasing, please email almiller@fairwaymanagement.com or call 478.744.2455.


Re-glazing 75% complete at Building 1:

Rough framing complete at Building 1:

MEP rough-in nearly complete at Building 1:

Roofing complete at Gymnasium:

 Corridor ceilings reconstructed at Building 2:


Vinyl siding complete at 2 units:

Monday, March 14, 2016

A.L. Miller Village-Monthly Construction update #4

We're moving along!  Substantial progress was made in the last month. Work appears to be progressing well and is now under way at all aspects of the project. Over the course of the next period, we anticipate most of the MEP rough-in work will be complete at Building 1 and 4 single-family homes and drywall installation will be under way at the 4 single-family homes. At Building 1, we suspect air sealing will be in progress and the general contractor will be preparing the building for cover-up inspections. At Building 2, we expect rough-framing work will be under way.


If you have any questions or would like to send us a comment regarding A.L. Miller Village, please either post a comment on the blog or send us an email at info@peachtreehousing.com.  Please use this email for questions or comments regarding the development process only.  

For information regarding pre-leasing, please email almiller@fairwaymanagement.com or call 478.744.2455.

Glass replacement 50% complete at Building 1:

Rough framing substantially complete at Building 1; unit framing complete at auditorium:

 MEP rough-in progressing at Building 1:

Work progressing at former Gymnasium:

Brick veneer substantially complete at 4 single-family units:

Framing, roofing, windows and exterior doors complete at 4 single-family units:

Tuesday, February 9, 2016

A.L. Miller Village-Monthly Construction update #3

Work is progressing well and is now under way at Buildings 1, 2, 3 and the single-family component of the project. Significant progress has been made at Building 1 and we expect most of the window glazing and MEP rough-in work will be completed in the next 4-6 weeks. Demolition and abatement work will continue at Building 2 for the next several weeks and rough framing may commence prior to our the end of next month. We also anticipate the remaining foundation and slabs will be complete at the single-family component and rough framing will continue there, as well.

If you have any questions or would like to send us a comment regarding A.L. Miller Village, please either post a comment on the blog or send us an email at info@peachtreehousing.com.  Please use this email for questions or comments regarding the development process only.  

For information regarding pre-leasing, please email almiller@fairwaymanagement.com or call 478.744.2455.


Framing substantially complete at Lot #9:

Four foundations and under-slab plumbing complete at single-family lots:

Second-floor framing remains at units in former auditorium:

Unit framing 80-85% complete at Building 1:

Demolition complete at fire damaged Gymnasium:

Building 2 sealed off as abatement work is under way: